Insulated Roof Panels & System Manufacturers in Kashmir
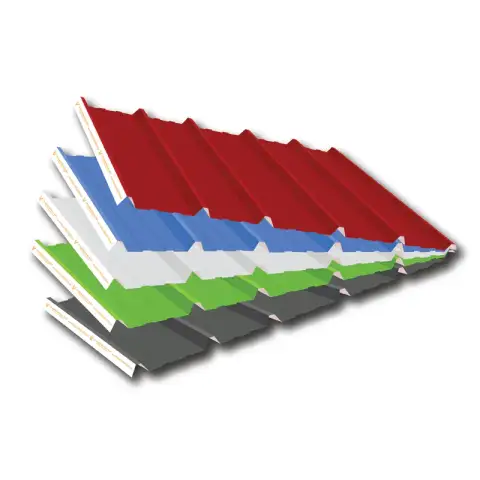
Insulated Roof Panels & System are panel-based roofing solutions designed for external roof applications where an insulated construction system is required. The Strupan system features a trapezoidal profiled exterior, a ribbed internal liner and an insulated core, providing a complete panel configuration for industrial and commercial roofing requirements.
For businesses looking for Insulated Roof Panels & System Manufacturers in Kashmir, the Strupan system can be considered for projects requiring an insulated roof construction with defined panel dimensions, different core thickness options and a practical mechanical fixing arrangement. The system is primarily designed for external roofs and can also be used for wall cladding where the selected configuration is suitable.
Strupan Insulated Roof System
Strupan is the insulated roof system specified in the supplied technical document. It has a trapezoidal profiled exterior with a 35 mm deep profile and a ribbed internal liner.
The panels are mechanically fixed through the top rib to structural supports. The system also uses a site-applied weather and air seal as part of the installation arrangement. This configuration is designed to provide a practical insulated roof panel system for external building applications.
The system has a 1000 mm cover width, while standard panel lengths are available up to 12 metres. Longer panel lengths can be available on request, depending on the project requirement.
Material and Panel Construction
The Strupan insulated roof system uses a steel-based panel construction with galvanized or galvalume steel options identified in the technical information.
The panel is made up of three main elements:
-
Trapezoidal profiled external surface
-
Insulated core
-
Ribbed internal liner
The external profile has a 35 mm depth, while the ribbed internal liner forms the internal side of the panel. Together, these components create the insulated roof panel configuration described in the technical documentation.
Features and Functional Benefits
The main features of the Strupan insulated roof system include:
-
Trapezoidal profiled exterior
-
35 mm deep external profile
-
Ribbed internal liner
-
Insulated core construction
-
Steel construction
-
Galvanized or galvalume steel options
-
Mechanical fixing through the top rib
-
Site-applied weather and air seal
-
1000 mm cover width
-
Standard panel lengths up to 12 metres
-
Longer lengths available on request
-
Multiple core thickness options
-
Suitable for external roof applications
-
Can be used for wall cladding where suitable
Core Thickness Options
One of the important considerations when selecting an insulated roof panel is the required core thickness. The technical information supplied for the Strupan system lists the following core thickness options:
-
25 mm
-
30 mm
-
40 mm
-
50 mm
-
60 mm
-
80 mm
-
100 mm
-
120 mm
The overall panel thickness varies according to the selected configuration and is listed at approximately 60 mm to 155 mm in the technical information.
Because different projects have different roofing and thermal requirements, buyers should confirm the required core thickness and complete panel specification before ordering.
Thermal Performance
The technical information for the Strupan system provides thermal performance data according to the selected panel configuration. The listed U-value range is approximately 0.72 to 0.18 W/m²K.
The actual thermal performance depends on the selected core thickness and panel configuration. Therefore, the required thickness should be selected according to the building design and project-specific thermal requirements rather than using one specification for every application.
Applications and Industries
Insulated roof panels can be considered for different building projects where an insulated external roofing system is required.
The Strupan system is designed for external roofs and can also be used for wall cladding where the application is suitable.
Potential applications include:
-
Industrial buildings
-
Commercial buildings
-
Industrial roofing
-
Commercial roofing
-
Warehouse roofing
-
External roof systems
-
Wall cladding
-
Buildings requiring insulated roof construction
-
Roofs requiring planned openings
-
Roof configurations incorporating solar PV arrangements
The exact application and panel configuration should be finalized according to the building design and structural requirements.
Roof Openings and Solar PV
The Strupan system information also identifies provisions for roof openings and arrangements involving solar PV.
For projects where solar PV or roof openings are required, these elements should be considered during the roof design and panel planning stage. The supporting structure, panel arrangement and fixing requirements should be coordinated according to the project design.
The technical information also identifies the possibility of integrating fall-arrest systems with the roof configuration.
Installation and Fixing
Strupan panels are mechanically fixed through the top rib to structural supports. A site-applied weather and air seal forms part of the system arrangement.
During installation, the roof structure, panel alignment, fixing arrangement, joints, sealing and required openings should be considered together. The final installation method should follow the selected system configuration and project requirements.
Insulated Roof Panels for Industrial Projects
For industrial and commercial projects, insulated roof panels can provide a panel-based approach to external roof construction. The Strupan system offers multiple core thicknesses, a standard 1000 mm cover width and standard panel lengths up to 12 metres.
This allows the panel configuration to be considered according to the building dimensions, thermal requirements, structural arrangement and intended application.
For projects involving solar PV, roof openings or fall-arrest systems, these requirements should be incorporated into the roof planning stage rather than treated as separate additions after installation.
Customization and Selection
Roofing requirements vary according to the building, structure and intended application. Before requesting a quotation, buyers should confirm:
-
Required roof area
-
Required panel thickness
-
Required panel length
-
Required thermal performance
-
Roof structure and support arrangement
-
Steel facing requirement
-
Roof openings, if required
-
Solar PV requirements
-
Wall-cladding requirement, if applicable
-
Delivery and installation requirements
The appropriate Strupan configuration should be selected according to the project specifications.
Insulated Roof Panels for Kashmir Projects
For buyers searching for Insulated Roof Panels & System Manufacturers in Kashmir, Kian Container And Prefab Solutions can be considered for insulated roofing requirements and project discussions.
The Strupan system provides multiple core thickness options and standard panel dimensions, allowing the roofing configuration to be considered according to the project requirement. Buyers can share their roof dimensions, application, thickness requirement and other specifications before requesting a quotation.
Buying Considerations
When purchasing insulated roof panels, buyers should consider the complete roofing requirement rather than selecting a panel only on the basis of price.
Important points include panel thickness, thermal requirement, panel length, cover width, steel type, roof structure, fixing arrangement, roof openings and installation requirements.
The Strupan technical information provides different core thickness options and a 1000 mm cover width, while standard panel lengths extend up to 12 metres. Therefore, the exact specification should be confirmed according to the project before finalizing the order.
Why Choose Strupan Insulated Roof Panels?
The Strupan system combines a profiled external roof surface, insulated core and ribbed internal liner into a single roof panel configuration. With multiple core thickness options, a 1000 mm cover width and standard lengths up to 12 metres, the system can be considered for different industrial and commercial roofing requirements.
For projects that require roof openings, solar PV arrangements or fall-arrest integration, these requirements can also be considered during the roof system planning stage.
If you are planning an industrial, commercial or warehouse roofing project, share your roof dimensions, required thickness and application with Kian Container And Prefab Solutions. Our team can help you discuss the suitable insulated roof panel configuration for your project.